<-- style PDP --> 767 Euclid Avenue, Toronto - Detached for sale for $2,700,000
  • new
  • for sale
  • leased

767 Euclid Avenue

Toronto, Ontario, M6G 2V3 - Annex

$2,700,000

  • Neighbourhood

    Annex

  • Major Intersection

    Bathurst & Bloor

  • Listed Since: 1 day(s)

  • Last update: today

Overview

  • Property Type

    Detached, 3-Storey

  • Bedrooms

    3 + 2

  • Bathrooms

    5

  • Basement

    Apartment + W/O

  • Kitchen

    3 + 1

  • Total Parking

    n/a

  • Lot Size

    27.99x84.97 (Feet)

  • Taxes

    $11,025.00 (2025)

  • Type

    Freehold

Property Description

Property description for 767 Euclid Avenue, Toronto

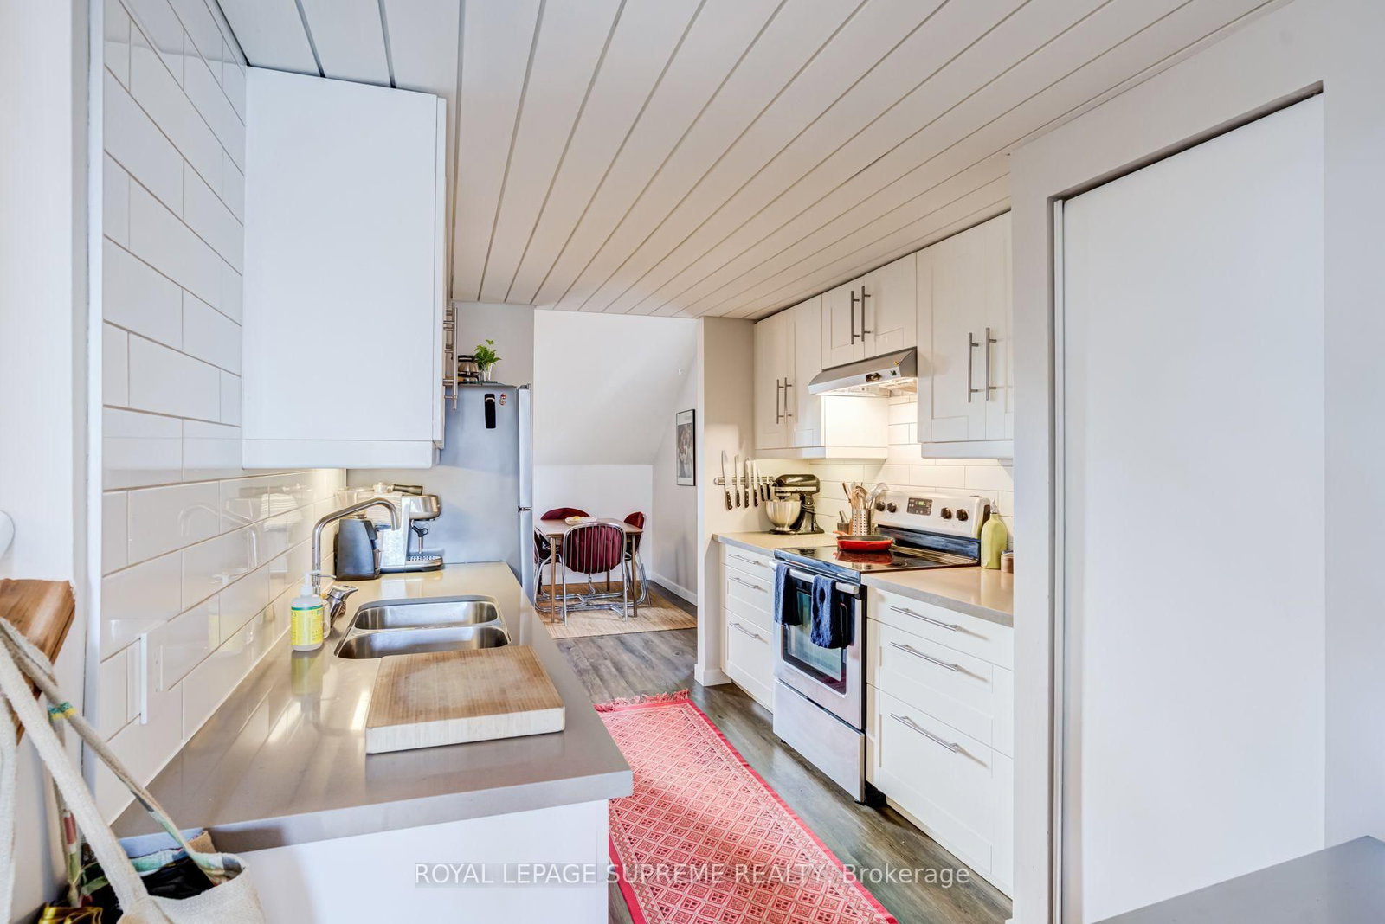
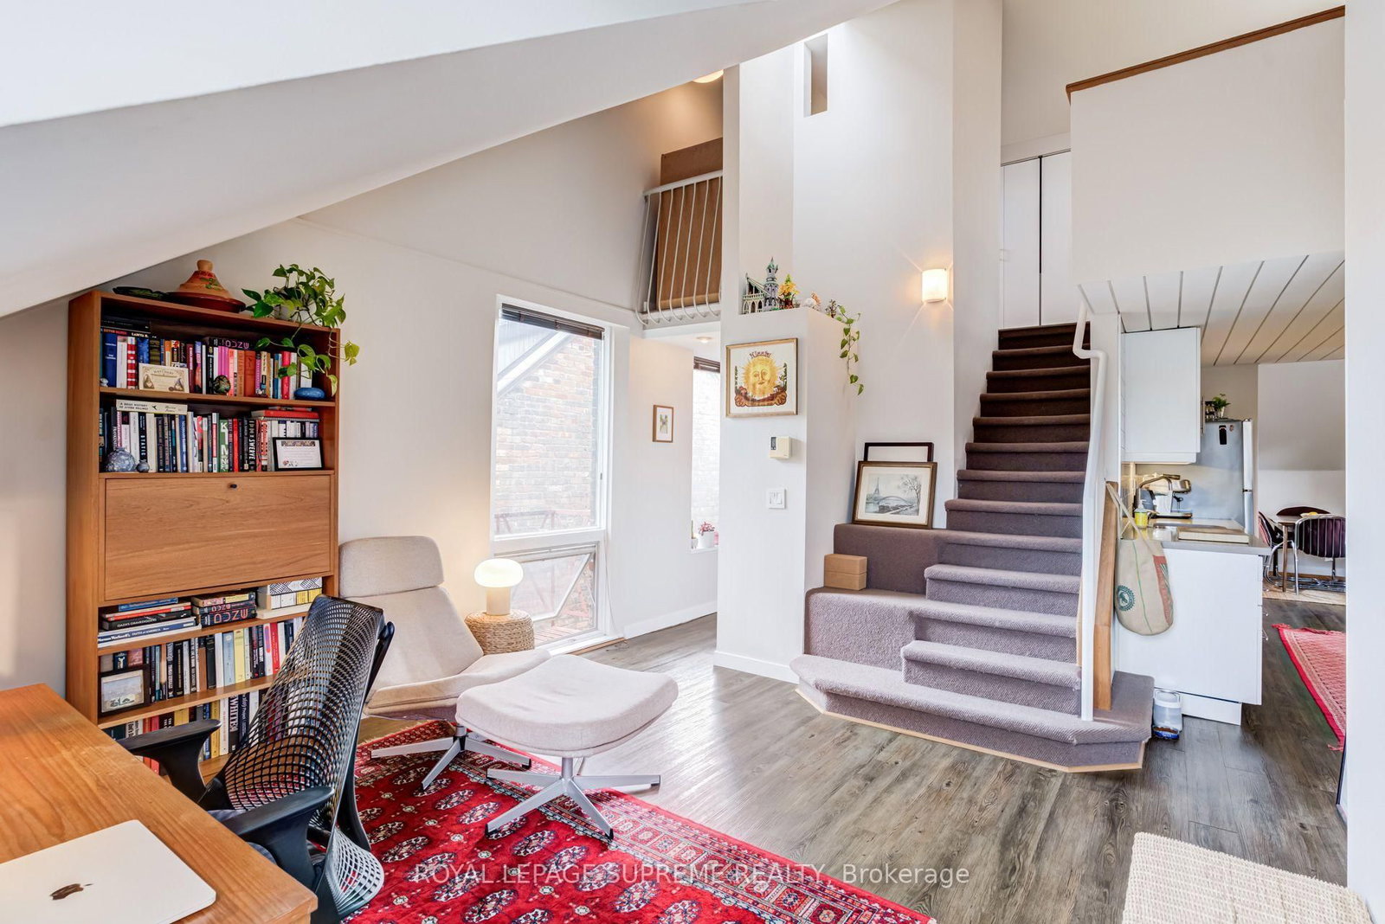
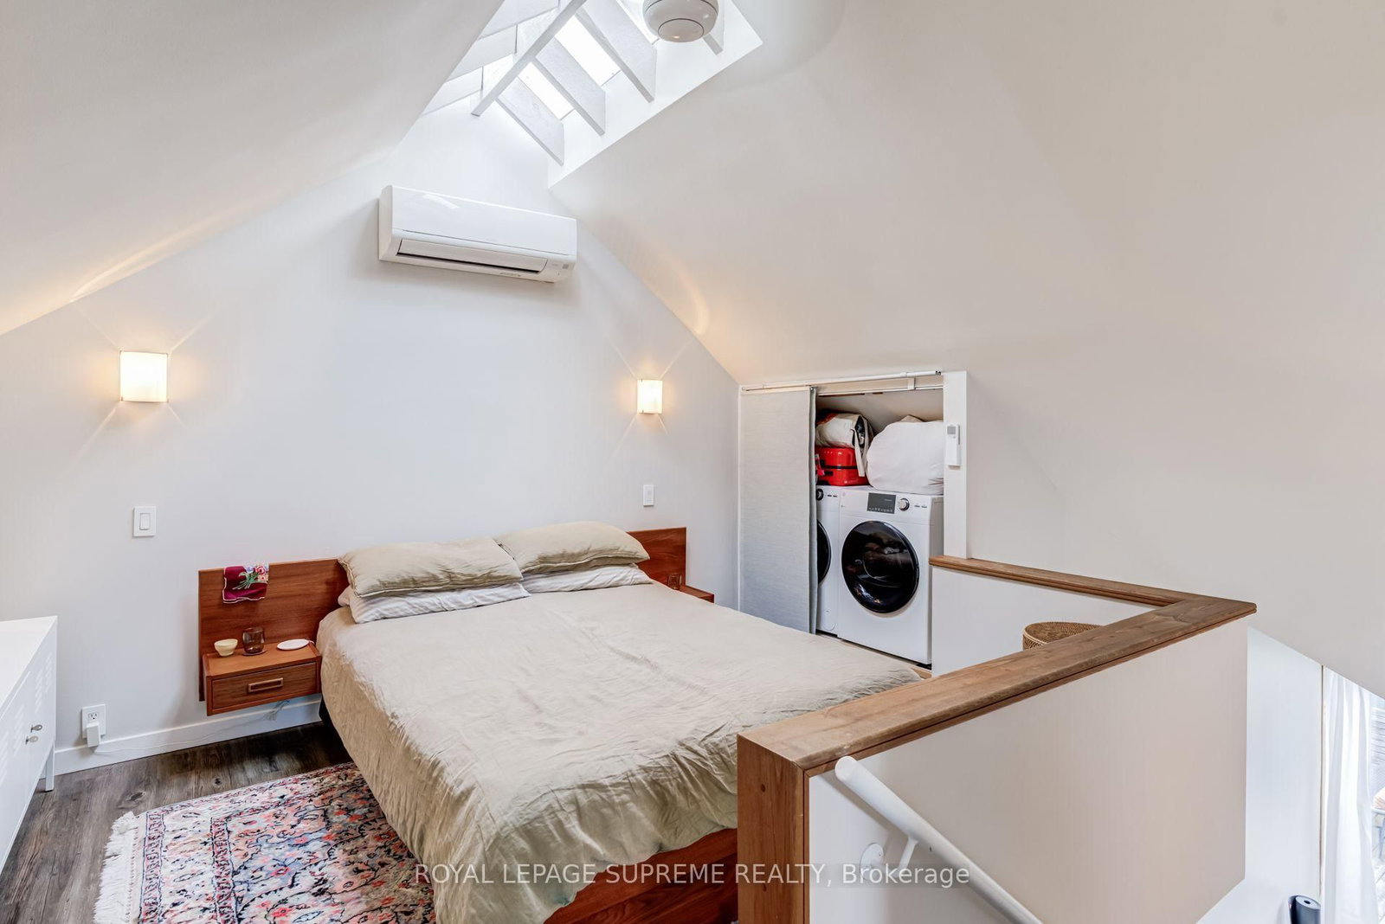
Four residences. Endless possibilities. One remarkable piece of Toronto history. Set on coveted Euclid Avenue in the heart of Seaton Village, this detached Victorian fourplex blends timeless character, impressive income potential and rare versatility. Dating back to 1885 and complete with its original slate roof, this building has a story. Each self-contained residence has its own personality and private outdoor space. The expansive two-level main residence offers a gas fireplace, bright kitchen and dining area, a dedicated office with patio walk-out, three bedrooms across both levels and two four-piece baths. The second-floor one-bedroom suite features a bay-windowed bedroom, multiple closets, soaring ceilings, an electric fireplace, a three-piece bath, and a private balcony. Above, a spectacular two-storey suite delivers a gas fireplace, bright living and dining areas, a bonus reading room or office, a five-piece bath, a generous balcony, and a loft-style bedroom overlooking the space. The high-ceilinged bachelor completes the offering with a sunken kitchen and large private sunken patio. Three units feature newer heat pumps. The second and third floors have separate gas and hydro meters plus ensuite laundry; the main and basement share laundry and utilities. The current owner reports near-zero vacancy throughout ownership. Live beautifully while generating income, accommodate extended family or lease all four. Steps to Bloor, cafés, restaurants, independent shops, parks and the subway - 767 Euclid is distinctly Toronto and undeniably special.

Listed by ROYAL LEPAGE SUPREME REALTY

  • MLS #

    C13882836

  • Sq. Ft

    2500-3000

  • Sq. Ft. Source

    MLS

  • Lot Irregularities

    n/a

  • Year Built

    Available Upon Request

  • Pool

    None

  • Drive

    n/a

  • Garage

    None

  • Total Parking

    0

  • Family Room

    N

  • Den

    N

  • Exterior

    Brick

  • Fireplace

    Y

  • Roof

    Slate

  • Foundation

    Block, Poured Concrete

  • Elevator

    n/a

  • Water View

    n/a

  • Laundry Level

    n/a

  • Heat

    Heat Pump

  • A/C

    Wall Unit

  • Water

    Municipal

  • Water Supply

    n/a

  • Sewers

    Sewers

  • Central Vac

    N

  • Living

    4.42 x 4.25 ft Main level

    Laminate, Window, Gas Fireplace

  • Kitchen

    6.22 x 3.31 ft Main level

    Laminate, Stainless Steel Appl

  • Office

    3.01 x 2.14 ft Main level

    Laminate, W/O To Patio, Large Window

  • Primary

    4.47 x 3.27 ft Main level

    Laminate, Large Window, Pot Lights

  • 2nd Br

    3.76 x 3.67 ft Bsmt level

    3 Pc Ensuite, W/O To Patio, Window

  • 3rd Br

    3.36 x 2.74 ft Bsmt level

    Laminate, Window

  • Living

    4.07 x 3.68 ft 2nd level

    W/O To Balcony, Electric Fireplace, Vaulted Ceiling

  • Dining

    4.22 x 4.0 ft 2nd level

    Laminate, Window

  • Kitchen

    4.13 x 4.07 ft 2nd level

    Stainless Steel Appl, Pot Lights

  • Primary

    5.69 x 4.87 ft 2nd level

    Bay Window, Double Closet

  • Living

    4.72 x 3.82 ft 3rd level

    Gas Fireplace, Window

  • Dining

    3.63 x 1.93 ft 3rd level

    Laminate, Window

  • Kitchen

    3.66 x 2.61 ft 3rd level

    Stainless Steel Appl

  • Office

    3.69 x 3.56 ft 3rd level

    W/O To Balcony, Large Window

  • Primary

    3.92 x 2.7 ft 3rd level

    Skylight, Open Stairs, Closet

  • Living

    4.02 x 2.92 ft Bsmt level

    Laminate, Open Concept

  • Dining

    3.23 x 2.31 ft Bsmt level

    W/O To Patio

  • Kitchen

    3.01 x 2.51 ft Bsmt level

    Laminate, Window

  • MLS #

    C13882836

  • Sq. Ft

    2500-3000

  • Sq. Ft. Source

    MLS

  • Lot Irregularities

    n/a

  • Year Built

    Available Upon Request

  • Pool

    None

  • Drive

    n/a

  • Garage

    None

  • Total Parking

    0

  • Family Room

    N

  • Den

    N

  • Exterior

    Brick

  • Fireplace

    Y

  • Roof

    Slate

  • Foundation

    Block, Poured Concrete

  • Elevator

    n/a

  • Water View

    n/a

  • Laundry Level

    n/a

  • Heat

    Heat Pump

  • A/C

    Wall Unit

  • Water

    Municipal

  • Water Supply

    n/a

  • Sewers

    Sewers

  • Central Vac

    N

  • Living

    4.42 x 4.25 ft Main level

    Laminate, Window, Gas Fireplace

  • Kitchen

    6.22 x 3.31 ft Main level

    Laminate, Stainless Steel Appl

  • Office

    3.01 x 2.14 ft Main level

    Laminate, W/O To Patio, Large Window

  • Primary

    4.47 x 3.27 ft Main level

    Laminate, Large Window, Pot Lights

  • 2nd Br

    3.76 x 3.67 ft Bsmt level

    3 Pc Ensuite, W/O To Patio, Window

  • 3rd Br

    3.36 x 2.74 ft Bsmt level

    Laminate, Window

  • Living

    4.07 x 3.68 ft 2nd level

    W/O To Balcony, Electric Fireplace, Vaulted Ceiling

  • Dining

    4.22 x 4.0 ft 2nd level

    Laminate, Window

  • Kitchen

    4.13 x 4.07 ft 2nd level

    Stainless Steel Appl, Pot Lights

  • Primary

    5.69 x 4.87 ft 2nd level

    Bay Window, Double Closet

  • Living

    4.72 x 3.82 ft 3rd level

    Gas Fireplace, Window

  • Dining

    3.63 x 1.93 ft 3rd level

    Laminate, Window

  • Kitchen

    3.66 x 2.61 ft 3rd level

    Stainless Steel Appl

  • Office

    3.69 x 3.56 ft 3rd level

    W/O To Balcony, Large Window

  • Primary

    3.92 x 2.7 ft 3rd level

    Skylight, Open Stairs, Closet

  • Living

    4.02 x 2.92 ft Bsmt level

    Laminate, Open Concept

  • Dining

    3.23 x 2.31 ft Bsmt level

    W/O To Patio

  • Kitchen

    3.01 x 2.51 ft Bsmt level

    Laminate, Window

Thinking of Selling?

Find Out Your Home’s Value in Today’s Market!

No Email or Signup is required to view your home estimate.

estimate your home value

Contact Manoj Kukreja

Sales Representative,
Century 21 People’s Choice Realty Inc.,
Brokerage
(647) 576 - 2100

Manoj profile avatar

Property History

Property history for 767 Euclid Avenue, Toronto

This property has been sold 2 times before. Create your free account to explore sold prices, detailed property history, and more insider data.

Sign In / Register

Mortgage Calculator

This data is for informational purposes only.

Mortgage Payment per month

Principal Amount

Interest

Total Payable

Amortization

Amortization

Closing Cost Calculator

This data is for informational purposes only.

Closing Cost Total for this property

Total Cash flow for purchasing this property

Down Payment(%)*
Additional information

Provincial Land Transfer Tax

Ontario Land Transfer Tax Rebate

Toronto Land Transfer Tax

Toronto Land Transfer Tax Rebate

PST on CMHC Insurance Premium

Lawyer Fees

$2,825

Government Registration Fee's

$164

Title Insurance

Closing Cost Total

Total Cash flow for purchasing this property

Provincial Land Transfer Tax

Ontario Land Transfer Tax Rebate

Toronto Land Transfer Tax

Toronto Land Transfer Tax Rebate

PST on CMHC Insurance Premium

Lawyer Fees

$2,825

Government Registarion Fee's

$164

Title Insurance

Down Payment(%)*

* A down payment of less than 20% is permitted only for first-time home buyers purchasing their principal residence. The minimum down payment required is 5% for the portion of the purchase price up to $500,000, and 10% for the portion between $500,000 and $1,500,000. For properties priced over $1,500,000, a minimum down payment of 20% is required.

Thinking of Selling?

Find Out Your Home’s Value in Today’s Market!

No Email or Signup is required to view your home estimate.

estimate your home value

Contact Manoj Kukreja

Sales Representative, Century 21 People’s Choice Realty Inc., Brokerage
(647) 576 - 2100

Manoj profile avatar

Recent Sold Listings in Annex, Toronto

Popular Cities